
When you look at the roofs on houses around Plymouth, Devon and Cornwall, you’ll see much more variety than simply “pitched” or “flat”. Roofs come in different shapes, configurations and materials, each with its own characteristics and suitability.
Understanding roof types can help whether you’re planning a new roof, replacing an existing roof, renovating an older property, or simply trying to identify your home's roof style.
The shape of a roof is usually influenced by the building itself, its size and design, how the space underneath will be used, the local weather and the appearance the homeowner wants to achieve. The choice of roofing material, such as natural slate, concrete tiles or clay tiles, is a separate decision that needs to work with the roof's design and pitch.
What is the difference between a roof shape, roof type and roof covering?
These terms are often used interchangeably, but they don't mean exactly the same thing.
A roof shape describes the roof's overall form, such as a gable, hip, or mono-pitch roof.
A roof configuration describes how different sections of a roof come together. An L-shaped or T-shaped house, for example, may have intersecting roof sections and valleys.
A roof covering is the material used to weatherproof the roof. Common examples in the UK include natural slate, concrete roof tiles, clay tiles and various flat-roof systems.
This distinction matters because two houses could have the same basic roof shape but completely different roof coverings.
1. Gable or Duo-Pitch Roof
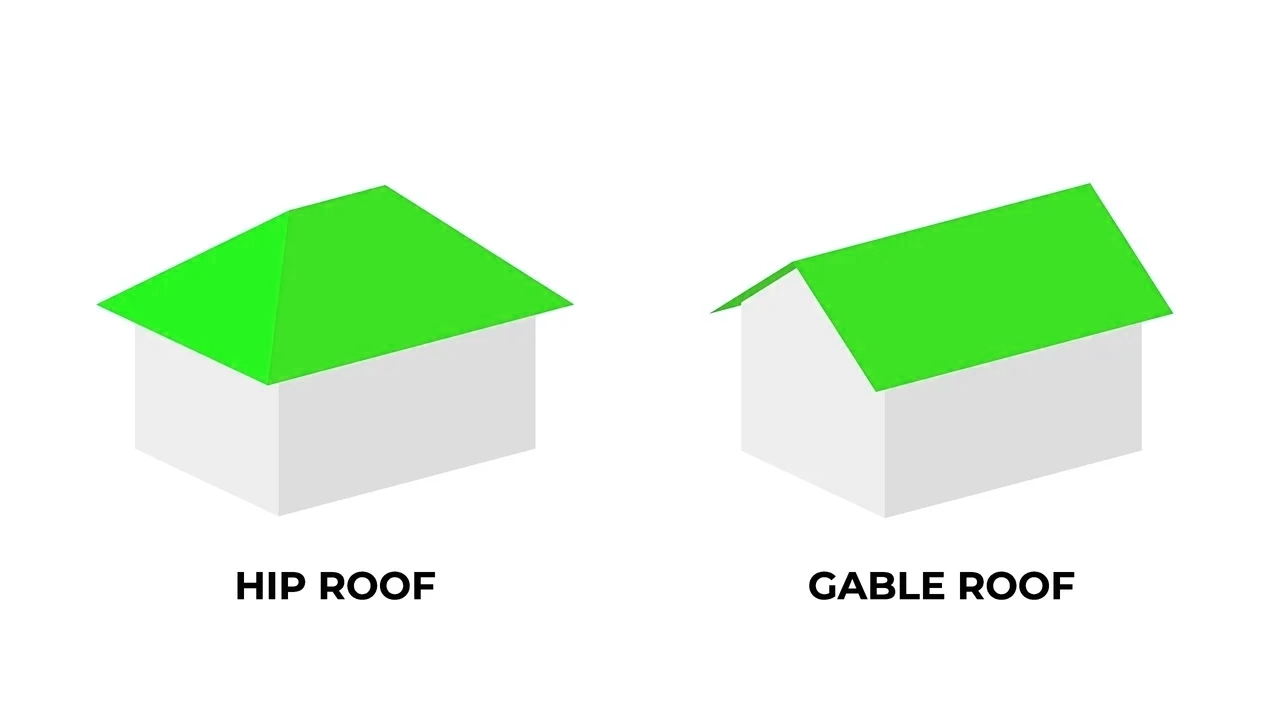
The gable roof is probably the roof style most people picture when they think about a traditional house. It has two sloping roof planes which meet at a central ridge, creating triangular gable ends at either end of the building.
Also called a duo-pitch roof, this is one of the most common roof shapes in the UK. Its relatively straightforward design provides a natural route for rainwater to run down towards the eaves, while the space beneath the roof can provide useful loft storage or living accommodation.
Gable roofs can be covered with a wide range of materials, including concrete tiles, clay tiles, and slate, as long as the chosen covering suits the roof pitch and specification.
For homeowners considering a roof replacement, a straightforward gable roof is often less complicated to work on than a roof with numerous hips, valleys, and changes of pitch.
2. Hipped Roof
A hipped roof, sometimes simply called a hip roof, has four sloping sides rather than two. The roof planes slope down towards the walls, with the corners meeting at hips.
Hipped roofs are another common roof style in the UK. They can give a property a more enclosed, symmetrical appearance and can perform well in exposed locations because they have fewer large vertical gable ends.
However, the additional roof planes and hip details can make construction and roofing work more involved than a basic gable roof. The roof design also uses more materials, which can affect the cost of a new roof.
Hipped roofs are particularly common on detached houses and bungalows, including many properties built during the 20th century.
3. Mono-Pitch or Single-Slope Roof
A mono-pitch roof has one sloping roof plane rather than two meeting at a ridge.
This type of roof is particularly common on extensions, garages, sheds and other outbuildings. It can also be used in modern house designs. Where a mono-pitch roof meets the main building, the junction is known as an abutment and needs suitable weatherproofing.
For a homeowner, the key consideration isn't simply the roof angle. The pitch, covering, drainage, ventilation and detailing at the junction with the existing building all need to work together.
4. Flat and Low-Pitched Roofs
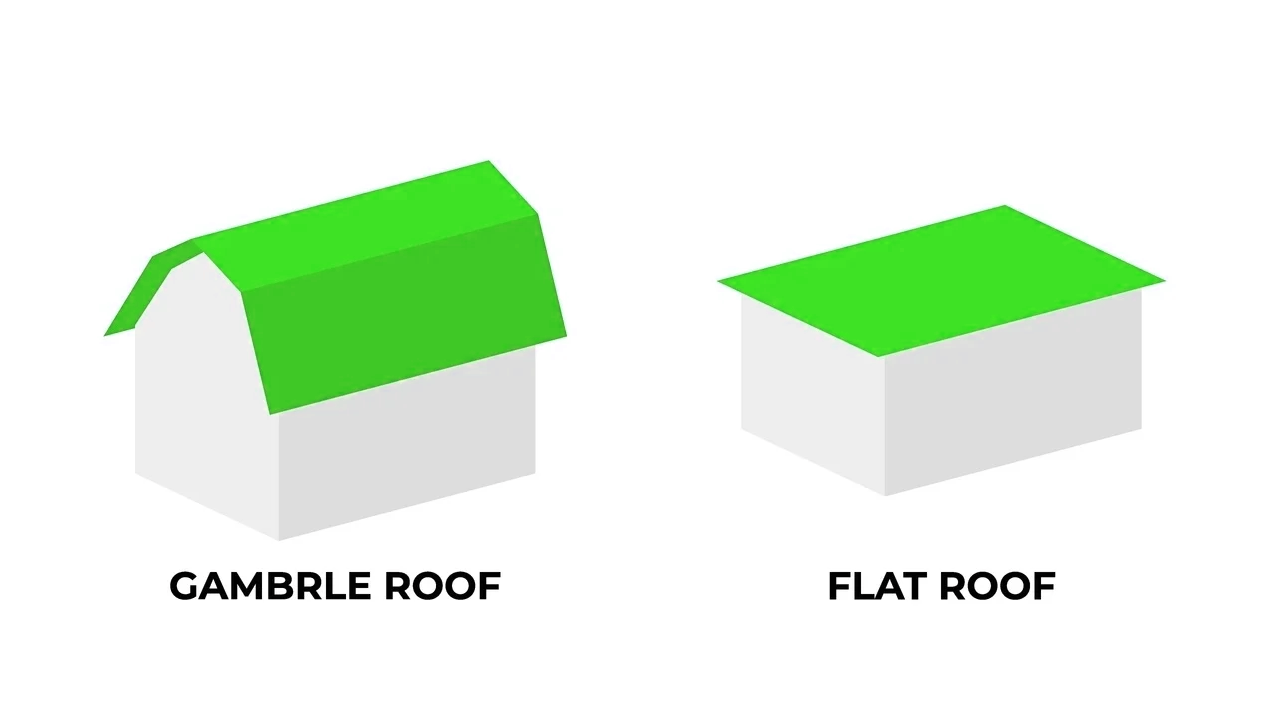
Despite the name, a properly designed flat roof isn't completely flat. It normally incorporates a slight fall so that rainwater can drain towards outlets or edges.
Flat roofs are widely used for extensions, garages, porches and some modern properties. They're also particularly useful where a low-profile roof is required.
The roof covering is especially important because the design depends on effective drainage and a waterproof membrane or system. Modern flat-roof solutions include GRP, EPDM, single-ply, bituminous and liquid-applied systems, with the most suitable option depending on the building and the project requirements.
A flat roof shouldn't simply be treated as a cheaper version of a pitched roof. Its drainage, falls, outlets, junctions and waterproofing system all need to be properly considered.
5. Intersecting Roofs
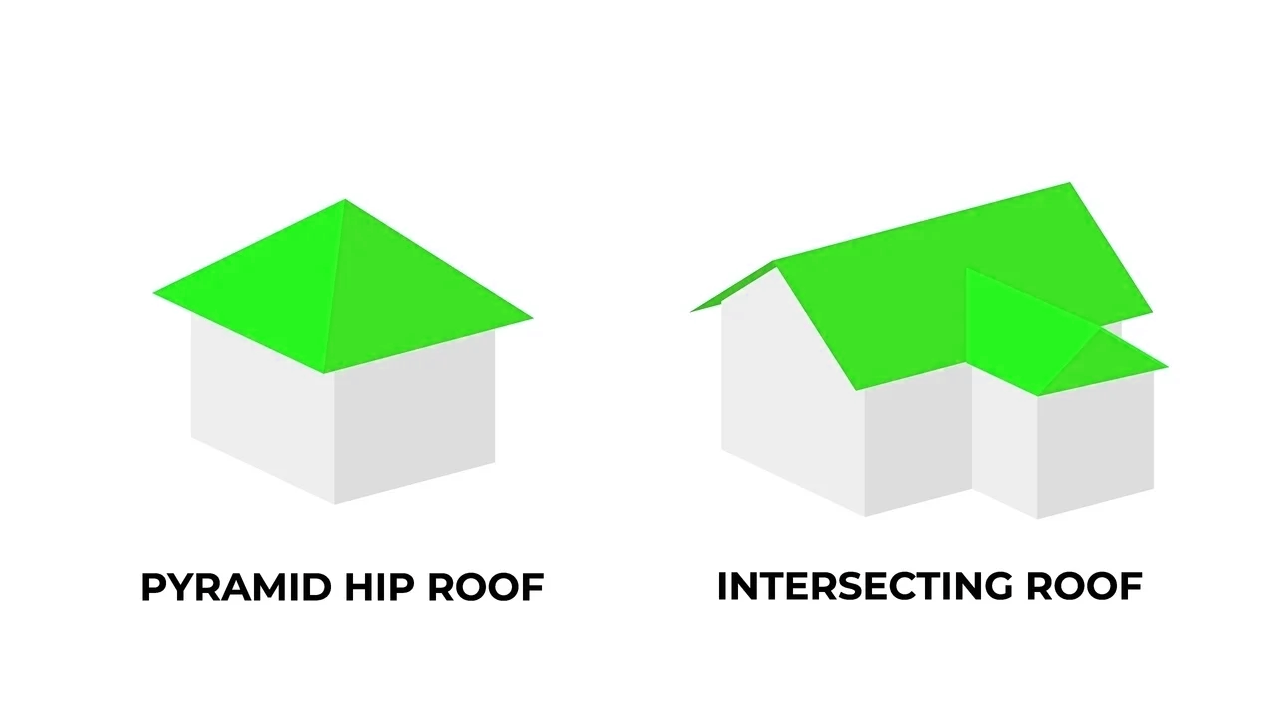
Not every house has a simple rectangular footprint. Extensions and larger properties often create L-shaped or T-shaped roof configurations.
Where two pitched sections meet, an internal angle is formed. This is known as a valley and provides a route for rainwater to drain from the adjoining roof planes.
Valleys are important areas of a roof because they concentrate water and require careful detailing and weatherproofing. Depending on the roof design, valley systems can incorporate materials such as lead or GRP.
A complicated roof isn't necessarily a problem, but it means more junctions and details to inspect and maintain.
6. Half-Hip or Jerkinhead Roof
A half-hipped roof, also known as a jerkinhead or clipped-gable roof, sits somewhere between a traditional gable and hipped roof.
Instead of a full triangular gable, part of the gable end is cut back and replaced with a short hip.
This style is common on traditional and period properties and can provide a distinctive appearance while combining features of both gable and hipped roof designs.
Older properties can require particular care when repairing or replacing this type of roof, especially where historic materials or construction methods are involved.
7. Mansard Roof
A mansard roof has two different pitches on each side. The lower section is much steeper than the upper section, creating substantial usable space underneath.
Mansard roofs are often associated with period architecture and can be useful where you need additional accommodation within the roof space. Dormer windows are sometimes incorporated into the steeper lower slopes.
Changes in pitch and additional junctions mean careful detailing is important. Consider ventilation and weatherproofing around the pitch change as part of the roof design.
8. Gambrel Roof
A gambrel roof is similar to a mansard roof in that it has two pitches, but the key difference is that a gambrel has gable ends rather than being hipped on all four sides.
Gambrel roofs are less common on ordinary UK houses than gable and hipped roofs, but you can see the shape on some traditional buildings and architectural designs.
Because the lower roof sections are steep, the design can provide useful internal space.
9. Dutch Gable Roof
A Dutch gable, sometimes described as a parapet gable, combines elements of a gable and a hipped roof.
The gable section rises above the main roofline, creating a more distinctive architectural feature. The design is less common on standard modern UK housing but can be used where a more individual appearance is required.
10. Bonnet or Kicked-Eaves Roof
A bonnet roof has a steeper upper section with a shallower lower slope, with the lower section extending beyond the walls.
It can resemble a hipped roof with an additional change of pitch around the eaves. This style is relatively uncommon compared with simple gable and hip roofs, but it remains an interesting feature on some traditional properties.
11. Pyramid Hip Roof
A pyramid hip roof is essentially a hipped roof where the four sloping sides meet at a single central point.
It suits square buildings and smaller structures such as garages, outbuildings, and extensions.
The absence of a traditional ridge gives the roof a distinctive appearance, but the design's suitability depends on the building underneath and the roof's structural requirements.
12. Combination Roofs
Some properties have no single roof shape. Instead, they have a combination roof made up of several roof styles joined together.
This is particularly common where a house has been extended over the years. You may find a main hipped or gabled roof combined with a mono-pitch extension, dormer, valley or another roof section.
Combination roofs can accommodate unusual building layouts, but every additional junction, valley, and pitch change creates another area that requires careful detailing.
What about dormer roofs?
A dormer isn't actually a roof type in itself. It is a roofed structure projecting from the main roof, usually incorporating a window.
Dormers are commonly used in loft conversions because they can increase usable headroom and bring additional natural light into the roof space. They can be gabled, hipped, flat-roofed or designed in other forms to suit the property.
If you're considering a dormer or loft conversion, you'll need to assess the structural, planning, insulation, and ventilation requirements as part of the wider project.
Choosing a roof style for a property in Devon or Cornwall
A roof's appearance is only one consideration. In the South West, exposure to wind and driving rain can also influence how a roof needs to be designed, detailed, and maintained.
The roof covering matters too. Natural slate has a long association with the architecture of Devon and Cornwall, and Historic England notes the traditional use of local slate, such as Cornish Delabole Slate, in buildings across the region.
A roof replacement on an older West Country property therefore needs to take account of more than the visible tiles or slates. The roof structure, battens, underlay, ventilation, fixings, flashings and junctions all form part of the finished roofing system.
For a modern property, concrete or clay roof tiles may be suitable. For a traditional property, natural slate may be the appropriate choice. Flat roofs require a completely different waterproofing approach.
There isn't one roof type that is automatically best for every property.
Which roof covering is best?
The most suitable covering depends on the roof shape, pitch, structure, appearance, budget and location.
| Roof covering | Common uses | Points to consider |
|---|---|---|
| Natural slate | Traditional and modern pitched roofs | Attractive, durable and particularly suited to many older properties |
| Concrete tiles | Many modern and replacement pitched roofs | Widely available and generally cost-effective |
| Clay tiles | Traditional and character properties | Available in a range of colours and profiles |
| GRP | Flat roofs | Seamless, lightweight system suitable for appropriate applications |
| EPDM | Flat roofs | Flexible membrane system commonly used on extensions and other flat roofs |
| Lead | Valleys, flashings and specialist roofing | Highly workable material requiring experienced installation |
Always select the right material for the specific roof, rather than simply choosing the cheapest option. Weight, pitch, exposure, detailing and compatibility with the existing building all matter.
Does changing a roof require planning permission?
A straightforward re-roof that doesn't materially alter the external appearance of a house will usually not require planning permission, although planning restrictions can apply in particular circumstances. Alterations that substantially change the roof, such as some loft conversions or additions, may be treated differently.
Building Regulations are a separate matter. Planning Portal guidance states that re-covering an existing roof will not normally require a building control application where the work remains below certain thresholds and doesn't involve structural alterations or other specified changes. Larger projects, structural alterations or significant changes to the roof covering can require approval.
It's sensible to check the requirements before starting significant roofing work, particularly on older, listed, or protected properties.
How do you know which type of roof you have?
Start by looking at the overall shape.
If you can see two main slopes meeting at a ridge with triangular ends, it's probably a gable or duo-pitch roof.
If all four sides slope down toward the walls, it's likely a hipped roof.
If the roof has one continuous slope, it's a mono-pitch roof.
If it appears almost level and has a very shallow fall, it's likely to be a flat or low-pitched roof.
Things become more complicated when extensions, valleys, dormers and different roof sections have been added over the years. In those cases, a property may have a combination of several different roof forms.
When should you speak to a roofer?
Knowing your roof style is useful, but identifying the roof type doesn't tell you whether it needs repair or replacement.
Signs such as slipped or cracked tiles, missing slates, damaged flashing, moss growth, water staining, damp around chimney areas or leaks during heavy rain can all justify a professional inspection.
A roofing contractor should assess the roof as a whole, not just replace the most obvious damaged tile or slate. On an older roof, problems may involve the battens, underlay, timber structure, valleys, leadwork or ventilation as well as the external covering.
For homeowners in Plymouth, Devon and Cornwall, getting the right advice is particularly important when dealing with older properties, slate roofs, exposed locations or roofs that have been altered or extended over time.
Need advice about your roof?
Whether you have a traditional gable roof, a hipped bungalow roof, a flat-roofed extension or a more complicated combination roof, the right solution starts with understanding what you already have.
Tamar Roofing & Building Services provides roof repairs, new roof installations, roof replacements, slate roofing and flat roofing across Plymouth and Devon. We can inspect your existing roof, explain what we find in plain English, and advise whether repair, partial replacement, or a complete new roof is the best option.
For homeowners considering a roof replacement in Plymouth, Devon or Cornwall, a professional inspection can help identify the condition of the roof structure and the most suitable materials before work begins.