
The Problem
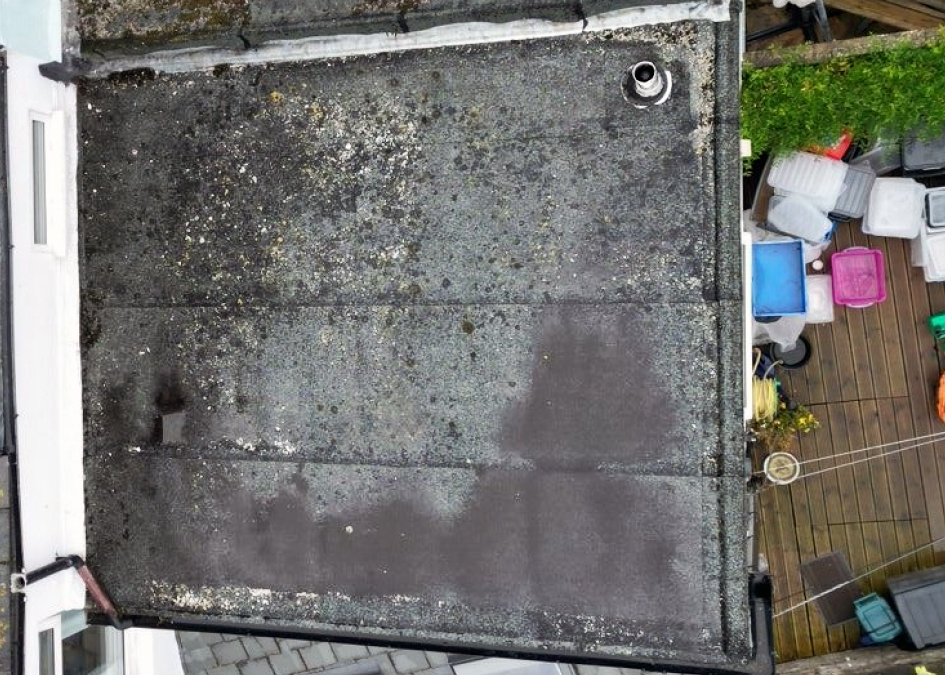
The owners of this end-of-terrace house in Torpoint, Cornwall, needed a new flat roof covering for their single-storey rear extension. Years of coastal weather had deteriorated the existing roofing material, leaving the roof in need of a complete renewal rather than another surface-level repair. The project also presented an important drainage issue. The roof needed consistent falls towards the receiving gutter edge to help rainwater flow away from the extension effectively. Simply replacing the worn felt without addressing the roof deck and underlying falls would not provide the complete solution required. The homeowners needed a replacement flat roofing system that would address the existing roof's condition, provide a sound new base for the covering, and improve how rainwater was directed into the guttering.
Our Diagnosis
Our proposed solution was to strip the existing flat roof completely and replace the roof deck, allowing us to inspect the exposed timber structure, insulation and existing firring strips before installing the new covering. Correcting the roof falls was an important part of the work. We checked the alignment and direction of the supporting rafters and assessed the firring strips that help establish the roof's slope. Where necessary, we corrected the falls using suitable treated timber firrings to direct rainwater towards the gutter edge. We specified a new 18mm OSB3 exterior-grade roof deck, securely fixed with supported joints to provide a sound, even substrate for the replacement waterproofing system. For the roof covering, we selected a vented three-layer torch-on felt system comprising a vented base layer, an intermediate underlay and a mineral-finished cap sheet. The work also included renewed perimeter detailing, weatherproof junctions at abutment walls where required, and new guttering positioned to receive rainwater from the completed roof falls. By addressing the roof deck, drainage, and waterproofing together, the project provides a more complete solution than simply covering the existing roof with new felt.
The Result
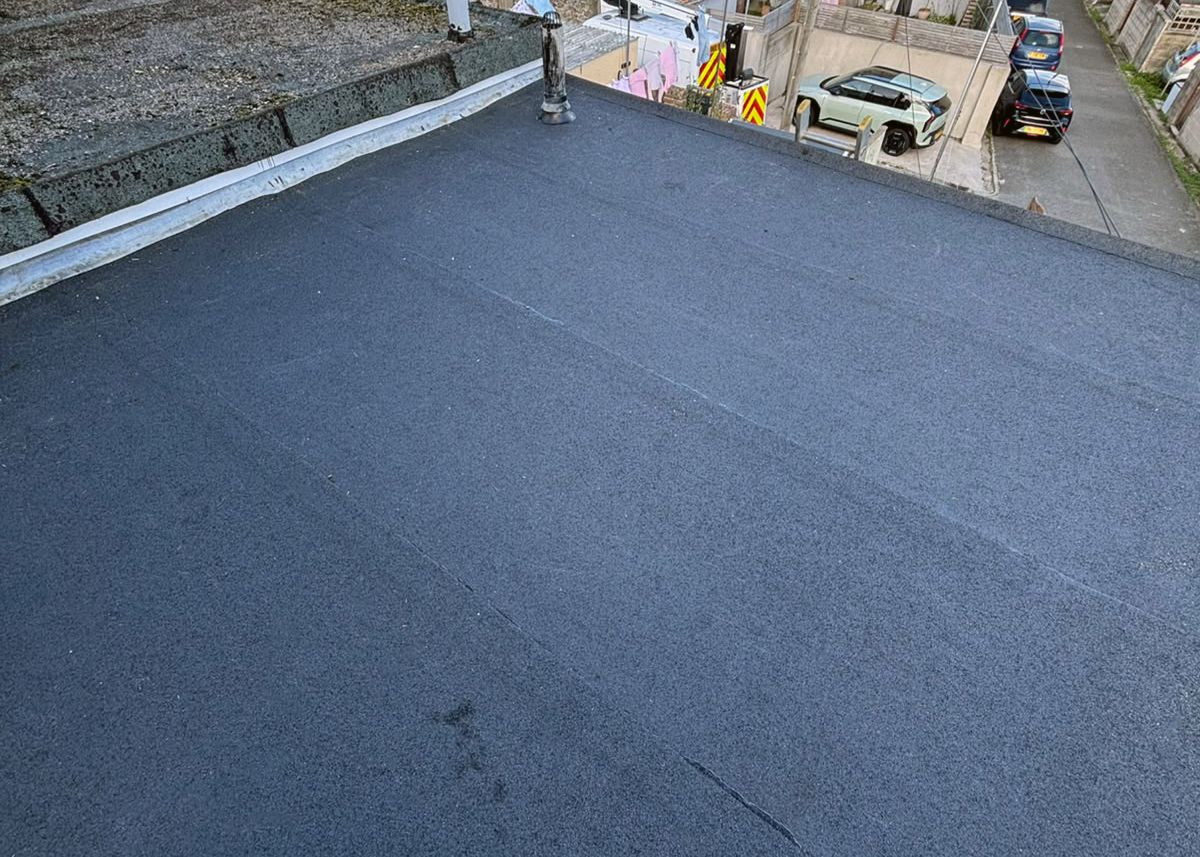
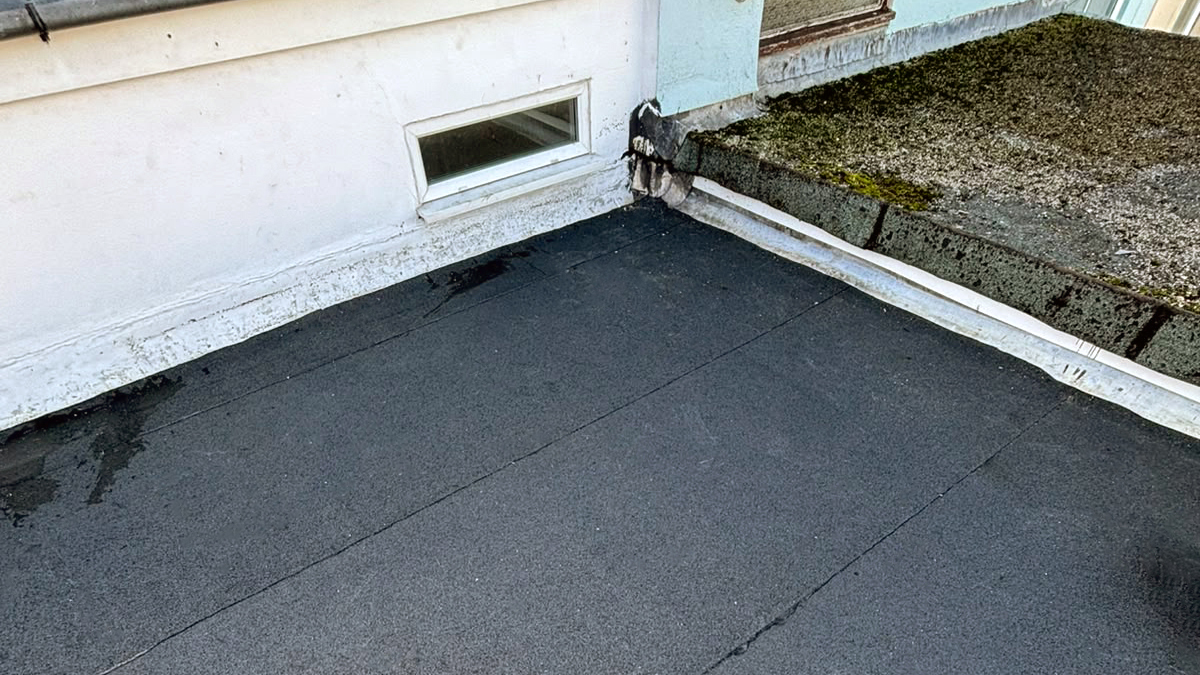
The completed project gave the rear extension a completely renewed flat roofing system, starting with a new roof deck and finishing with a vented three-layer torch-on felt covering. The corrected roof falls were designed to direct rainwater to the receiving edge, where new guttering routes it into the rainwater drainage system. Renewed perimeter details and weatherproof abutment junctions also helped complete the protection around the roof edges and where the flat roof meets the walls. The exposed insulation and supporting roof structure were inspected as part of the strip-off and re-deck, allowing their condition to be assessed before the new roof was installed. The result is a renewed flat roof for this Torpoint property, with improved drainage detailing and a new waterproof covering designed to provide reliable protection against the weather.
The Full Story
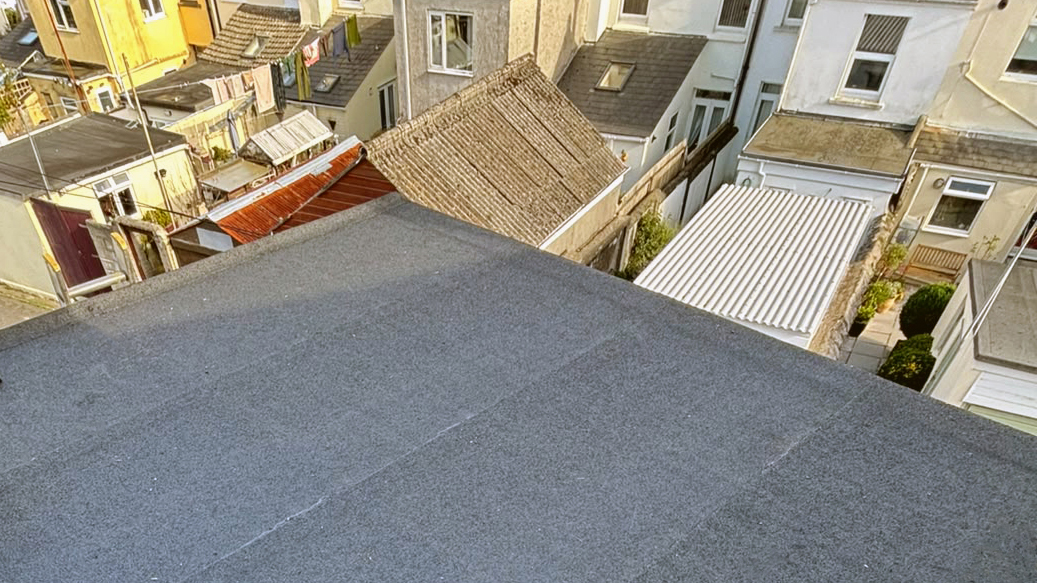
When the owners of this end-of-terrace house in Torpoint, Cornwall, needed to renew the flat roof over their single-storey rear extension, they contacted Tamar Roofing & Building Services for a complete replacement solution.
The existing roof covering had deteriorated after prolonged exposure to the coastal conditions. Although replacing the felt was necessary, the work also provided an opportunity to address the roof deck, check the supporting structure and correct the falls to improve drainage.
Rather than simply laying a new covering over the existing roof, we planned a complete strip-off and re-deck, followed by installing a new three-layer torch-on felt system.
The Challenge
Flat roofs rely on carefully formed falls to direct rainwater towards gutters or outlets. If the falls are inconsistent or the drainage arrangements are poorly positioned, water may not discharge as intended.
For this Torpoint property, correcting the roof falls was a key part of the proposed work. The replacement covering needed a suitable, even substrate, with the underlying timberwork checked and the drainage direction established before the new waterproofing system was installed.
The coastal exposure was another consideration. The old covering had deteriorated over time, so the replacement needed to renew the weatherproof surface and supporting deck rather than leave ageing materials beneath a new felt layer.
The aim was to deliver a complete flat roof renewal that addressed the underlying construction and drainage, as well as the visible roof covering.
Stripping the Existing Roof
The first stage was to strip off the existing roof covering and remove the old deck.
With the roof opened up, we could inspect the supporting rafters, existing firring strips, and insulation. This stage is important during a flat roof replacement because you can't fully assess the condition of the materials beneath the waterproof covering while they remain concealed.
The inspection let us check the roof structure's condition and alignment and identify any wet or defective insulation that needed attention.
Removing the old deck also provided access to the timberwork needed to establish the correct drainage falls for the replacement roof.
Correcting the Roof Falls
One of the main objectives of this project was to improve the direction and consistency of the roof falls.
We checked the existing rafters and firring strips to establish the intended drainage direction. Firring strips are tapered timber sections fitted to the tops of supporting joists or rafters to create a slope beneath a flat roof deck.
Where existing firrings need correction, or where new ones are needed, suitable treated timber can establish the intended fall. For this project, we laid the replacement deck over the corrected support so rainwater could drain toward the receiving gutter edge.
Getting this stage right matters. The roof covering provides the waterproof barrier, but the falls and drainage details must work together to move rainwater away from the roof surface.
Installing the New Roof Deck
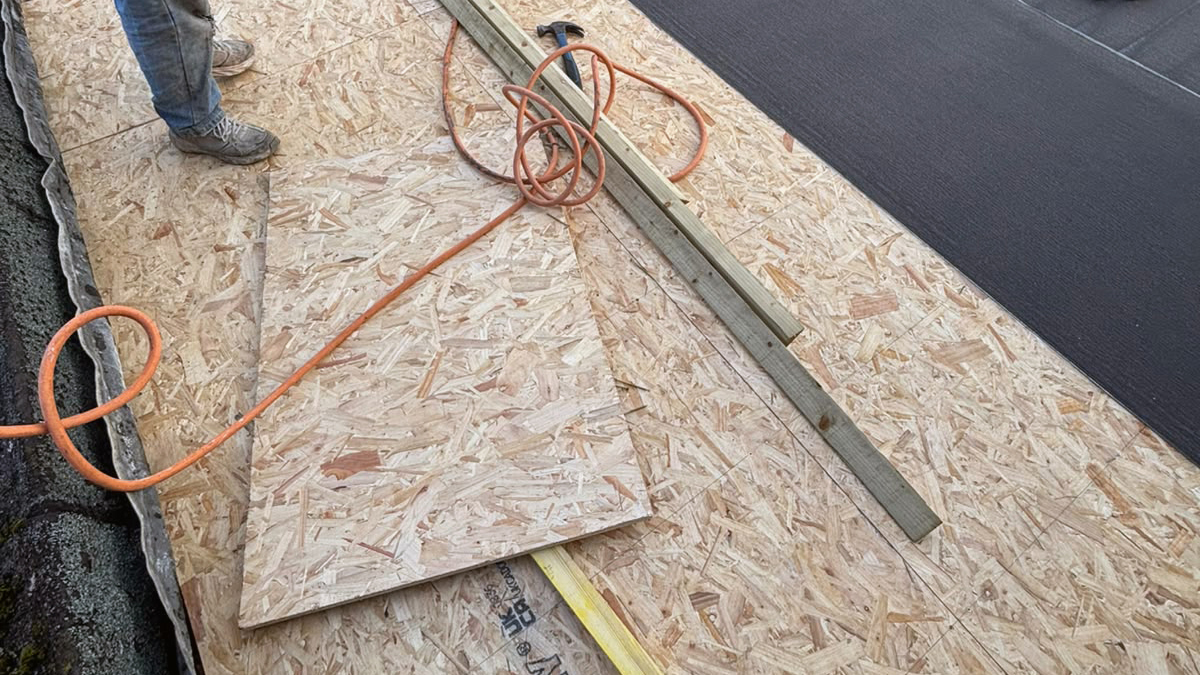
Once we checked the supporting arrangement and addressed the falls, we installed a new 18mm OSB3 exterior-grade roof deck.
We securely fixed the deck and supported the joints to create a sound, even surface for the new waterproofing system.
A suitable roof deck is an important part of a built-up felt roof. It supports the membrane system above and provides the base for installing the roofing layers and perimeter details.
Replacing the deck meant the new felt covering would sit on a renewed substrate rather than the ageing boards beneath the original roof.
A New Three-Layer Torch-On Felt System
With the new deck in place, the next stage was to install the specified vented three-layer torch-on felt roofing system.
The system comprised three layers:
- Vented base layer: The first layer of the specified roofing build-up.
- Intermediate underlay: The second layer, forming part of the multi-layer waterproofing system.
- Mineral-finished cap sheet: The exposed outer layer that provides the finished weathering surface.
Built-up bituminous roofing systems use compatible layers installed together to form the finished roof covering. Installation details and component compatibility must follow the selected system manufacturer's requirements.
The mineral finish on a bituminous cap sheet also helps protect the membrane against ultraviolet degradation, as described in the manufacturer's technical information.
For this Torpoint extension, the new three-layer covering provided the specified replacement waterproofing system over the newly installed deck.
Perimeter Details and Wall Junctions
A flat roof needs properly formed edges and junctions as well as a sound central covering.
As part of the work, we addressed the perimeter details and renewed supporting timbers where required. We formed appropriate edge, drip, arris-rail, and upstand details to suit the roof arrangement.
Where the new roof met adjoining walls, we provided cover flashings where necessary to protect the junctions above the felt upstands. These details help prevent rainwater from entering at locations where the roof covering meets another part of the building.
Careful attention to these edges and abutments was key to completing the new flat roof as a system, rather than treating the felt covering in isolation.
New Guttering and Rainwater Drainage
Correcting the roof falls needed to go hand in hand with providing suitable drainage at the low edge.
We installed new guttering at the roof's receiving edge, positioned to collect rainwater from the completed fall. The planned work also included suitable outlets and a connection to the property's rainwater drainage.
Once installed, the drainage arrangement could be checked to make sure water discharged freely.
This was an important part of the project because an effective flat roof relies on both a waterproof covering and a suitable route for rainwater to leave the roof. Planning Portal guidance similarly identifies adequate drainage and a slight fall to allow rainwater to drain away as key considerations for new roofs.
Final Inspection and Completion
With the new deck, waterproof covering, perimeter details, and guttering installed, we inspected the completed roof.
The finishing checks covered the felt covering, flashings and rainwater drainage. We removed roofing waste and debris, dismantled the scaffolding, and left the site clean and tidy.
A Complete Flat Roof Renewal in Torpoint
This project involved more than replacing a worn flat roof covering. By stripping back the roof, inspecting the exposed structure, correcting the falls, and installing a new deck and three-layer torch-on felt system, Tamar Roofing & Building Services addressed the key elements of the flat roof renewal.
The completed work gives this Torpoint rear extension a renewed waterproof covering, improved drainage detailing, and new guttering designed to direct rainwater away from the roof efficiently.
Need a Roof Replacement in Torpoint or Cornwall?
If your roof is leaking or shows signs of deterioration, Tamar Roofing & Building Services provides professional roof repairs and complete roof replacements across Cornwall and Devon.
Our team can assess your roof's condition and recommend a suitable solution, whether you need repairs to an existing covering or a complete re-roof, whether it’s a flat roof or a tiled pitched roof.
Contact us to arrange a roof survey and discuss your roof replacement requirements.
Contact Us
"Tamar Roofing replaced our ageing flat roof and did a fantastic job. The team was professional, attentive to every detail, and kept us informed throughout. We’re very happy with the result."
— KR