
The Problem
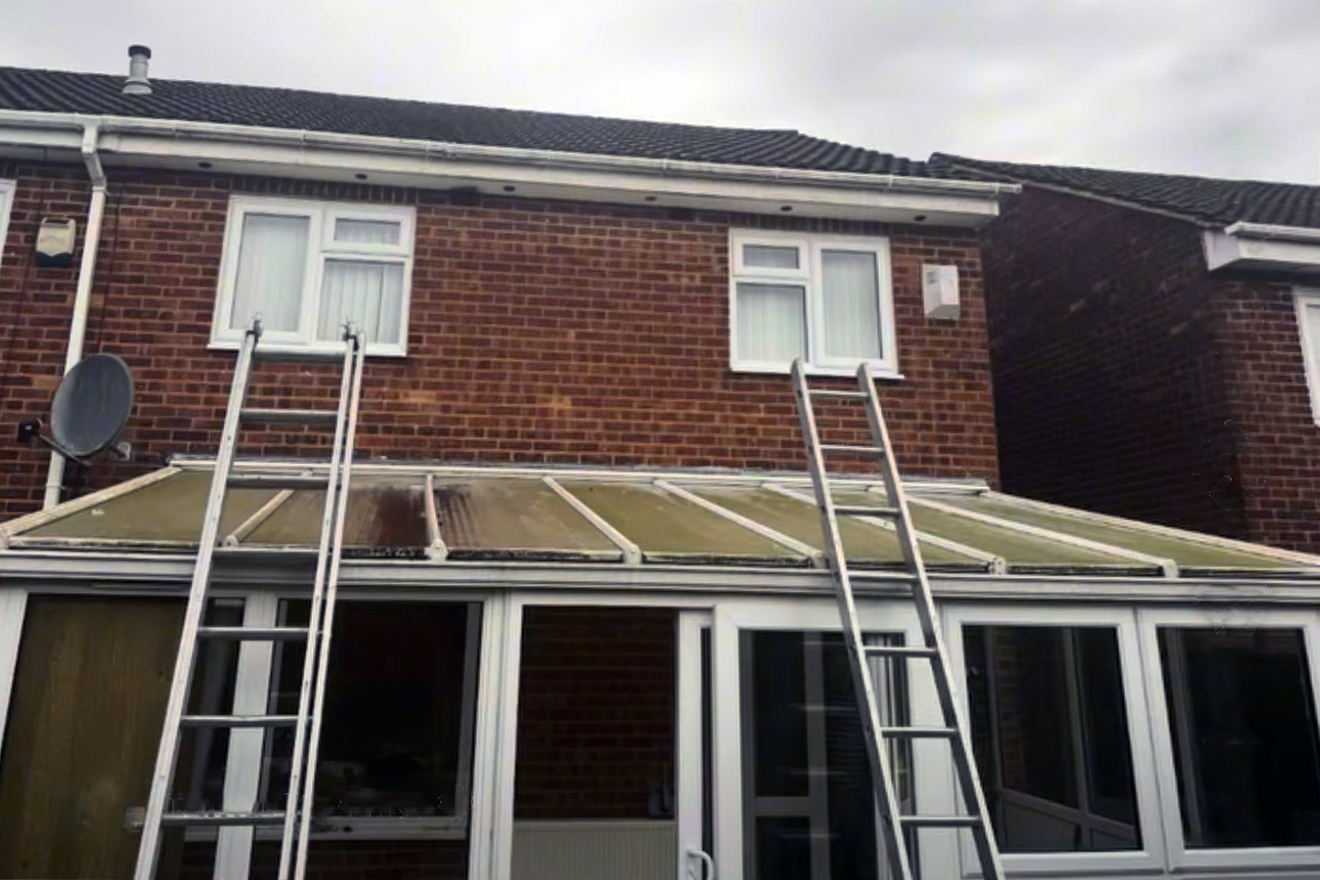
The homeowners in Estover, Plymouth, had an existing conservatory with an old polycarbonate roof that was ready for an upgrade. While the conservatory structure itself remained suitable for continued use, the roof was no longer the right solution for the property. They wanted to replace the old polycarbonate roof with a more substantial tiled conservatory roof that would give the extension a more permanent appearance and provide a modern, properly constructed roofing system. The relatively shallow roof pitch was an important consideration. The new roof needed to be designed around the existing conservatory while providing a suitable roof covering for a 12-degree pitch. The homeowners also wanted the project finished properly inside, rather than simply replacing the external roof. This meant insulating and plastering the conservatory as part of the work.
Our Diagnosis
We assessed the existing conservatory and recommended removing the polycarbonate roof entirely, then building a new roof structure instead of fitting a new covering over the current system. The new roof structure will be carefully designed with a shallow pitch, creating a solid foundation for the new roofing layers. Due to the low pitch, we would use the Permavent Easy Slate system combined with fibre cement slates, providing a practical and attractive slate-like finish on the conservatory roof. We would add a high-performance breathable roofing membrane and a clever counter-batten system to manage moisture and drainage effectively. At the connection between the conservatory and the main house, we would install new lead flashing to ensure a weather-tight seal. To give the roof edges a neat and polished appearance, we would fit new UPVC fascia boards. Finally, we would insulate and finish the interior with plaster, transforming the space from an old polycarbonate roof into a cosy, fully finished room.
The Result
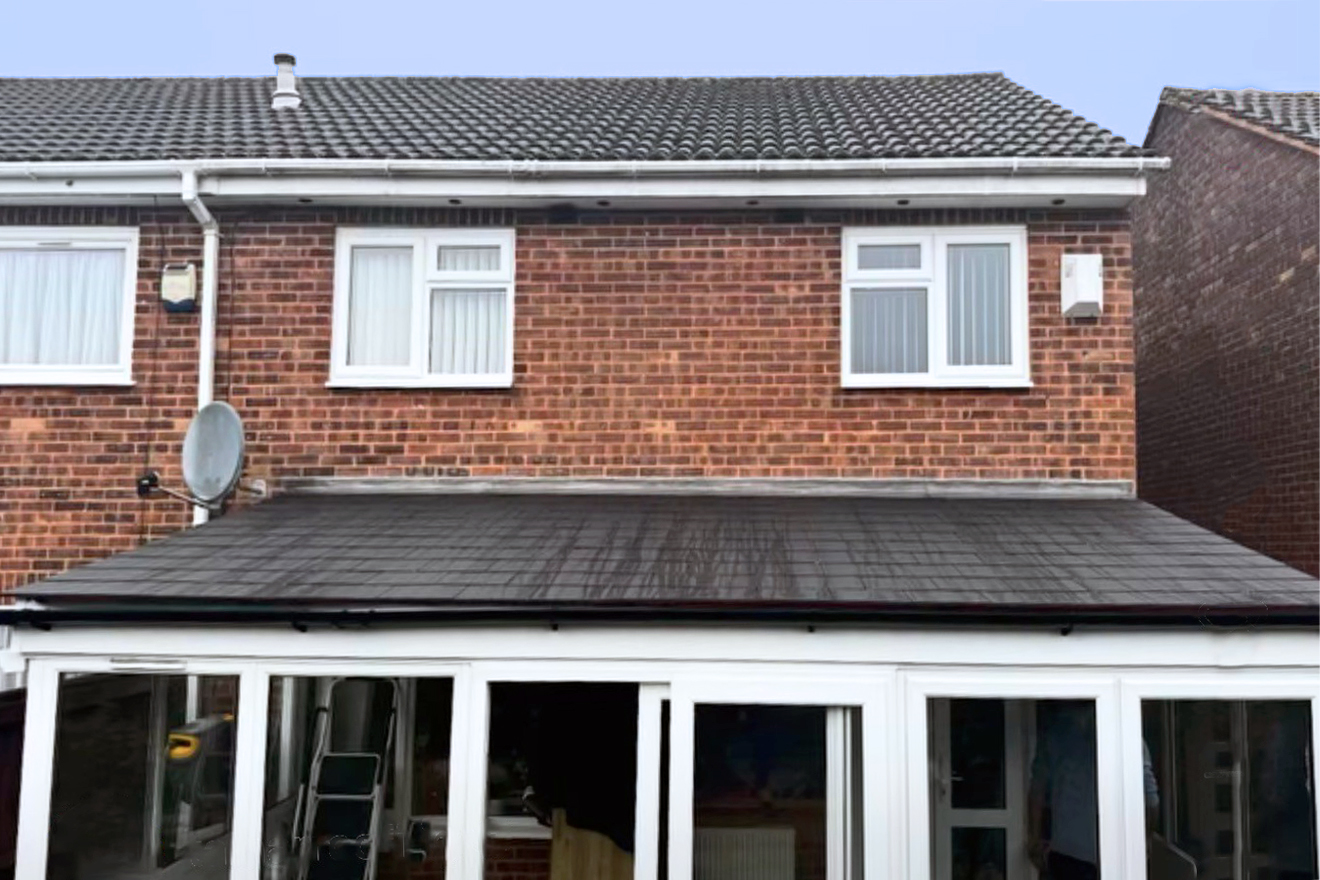
The completed project has completely changed the conservatory's appearance. The old polycarbonate roof has been replaced with a new tiled roof using fibre cement slates, giving the conservatory a more substantial and integrated appearance. The new roof structure provides a purpose-built solution for the shallow pitch, with carcassing timber, a counter-batten system and a breathable membrane forming the basis of the new roof. New lead flashing at the main house abutment creates a neat, weather-resistant junction, while new UPVC fascia boards complete the external finish. Inside, the conservatory has also been insulated and plastered, creating a much more finished and usable space. The result is a complete conservatory roof replacement in Estover, Plymouth, from removing the original polycarbonate roof through to the final internal finishing.
The Full Story
The homeowners in Estover, Plymouth contacted Tamar Roofing and Building Services because they wanted to replace the old polycarbonate roof on their conservatory with a more permanent tiled roofing solution.
Rather than simply covering the existing polycarbonate roof, we removed the old roof completely and built a new roof structure designed specifically for the conservatory.
The project required careful planning because the new roof had a relatively shallow pitch of just 12 degrees. This meant selecting the roofing system and roof build-up with the pitch in mind, while also ensuring the new structure tied neatly into the existing house.
Removing the Existing Polycarbonate Roof
The first stage was to strip off the existing polycarbonate conservatory roof and remove all of the old roofing materials.
We removed everything from the site and disposed of it responsibly, leaving the conservatory ready for the new roof structure.
Removing the old roof completely meant we could build the new system on the correct structural base, rather than trying to build over the existing polycarbonate covering.
Building the New Roof Structure
With the old roof removed, we built a new timber roof structure using 6x2 carcassing timber.
We formed the new roof with a shallow 12-degree pitch. This provided the basis for the new tiled roof while working within the existing proportions of the conservatory.
The roof structure was then prepared for the counter-batten system and the new roofing membrane.
Counter battens are an important part of this type of roof build-up, creating a defined space within the roof construction and helping manage moisture and drainage. This is particularly relevant when working with a shallow-pitched roof and a close-fitting roof covering.
Creating a Low-Pitch Slate Roof
One of the main challenges on this project was choosing a roof covering suitable for the 12-degree pitch.
For the new roof, we used the Permavent Easy Slate system together with fibre cement slates.
Easy Slate is specifically designed to allow slate roofing systems to be installed on low-pitched roofs. Permavent states that the system can be used with fibre cement slates at pitches down to 10 degrees, making it well suited to this 12-degree conservatory roof.
The system was installed with a high-performance breathable roofing membrane and counter-batten construction.
Fibre cement slates provide a practical alternative to natural slate, offering a lightweight roof covering that can provide the appearance of a traditional slate roof. Correct installation of the membrane, counter-battens, battens, and slate covering is particularly important with fibre cement slates because the close-fitting roof covering interacts with moisture and ventilation.
The completed roof therefore combines a traditional-looking slate finish with a roofing system specifically selected for the shallow pitch.
New Lead Flashing and Fascia Boards
Once the main roof covering was installed, we turned our attention to the areas where the new roof meets the existing house.
We installed new lead flashing at the abutment between the conservatory and the main property. This is one of the most important junctions on any roof because it prevents rainwater from entering where two different structures meet.
We also fitted new UPVC fascia boards around the roof edges, providing a clean, durable finish and completing the conservatory's external appearance.
Insulating and Plastering the Conservatory
The work wasn't limited to the outside of the conservatory.
Once the new roof structure was complete, we insulated the inside of the new roof and plastered the conservatory internally.
This final stage helped turn the project into more than simply a conservatory roof replacement. The complete roof construction and internal finishing created a clean, finished room that looked and felt very different from the original polycarbonate-roofed space.
The Finished Conservatory Roof
With the roofing work complete, the transformation was clear.
The old polycarbonate roof had been replaced with a new tiled conservatory roof using fibre cement slates, supported by a purpose-built timber structure with a shallow pitch.
The new breathable membrane, counter-batten system and Easy Slate installation provide a modern roof build-up suited to the shallow pitch, while the new lead flashing and UPVC fascia boards complete the external detailing.
Inside, insulation and plastering finished the job and gave the conservatory a much more complete appearance.
This Estover project is a great example of how an existing conservatory can be upgraded with a completely new tiled roof, rather than simply replacing the original polycarbonate panels. With the right roof structure, materials, and installation method, an older conservatory can get a substantial new roof that complements the main house.
Looking for a Conservatory Roof Replacement in Plymouth?
If your conservatory has an old polycarbonate or tired roof and you're considering a tiled conservatory roof replacement, Tamar Roofing and Building Services can help.
We provide professional roofing services across Plymouth, Devon and Cornwall, including new roof installations, roof replacements, slate roofing, leadwork and associated building work.
From the initial assessment and removal of the existing roof through to the new roof structure, slate installation and internal finishing, we can manage the complete roofing project.
Contact Tamar Roofing and Building Services today for a free, no-obligation quotation.
Contact Us
"Very happy. Very nice guys, very chatty and they did a bloody good job. I'd give them a 10 out of 10."
— Michael P.