
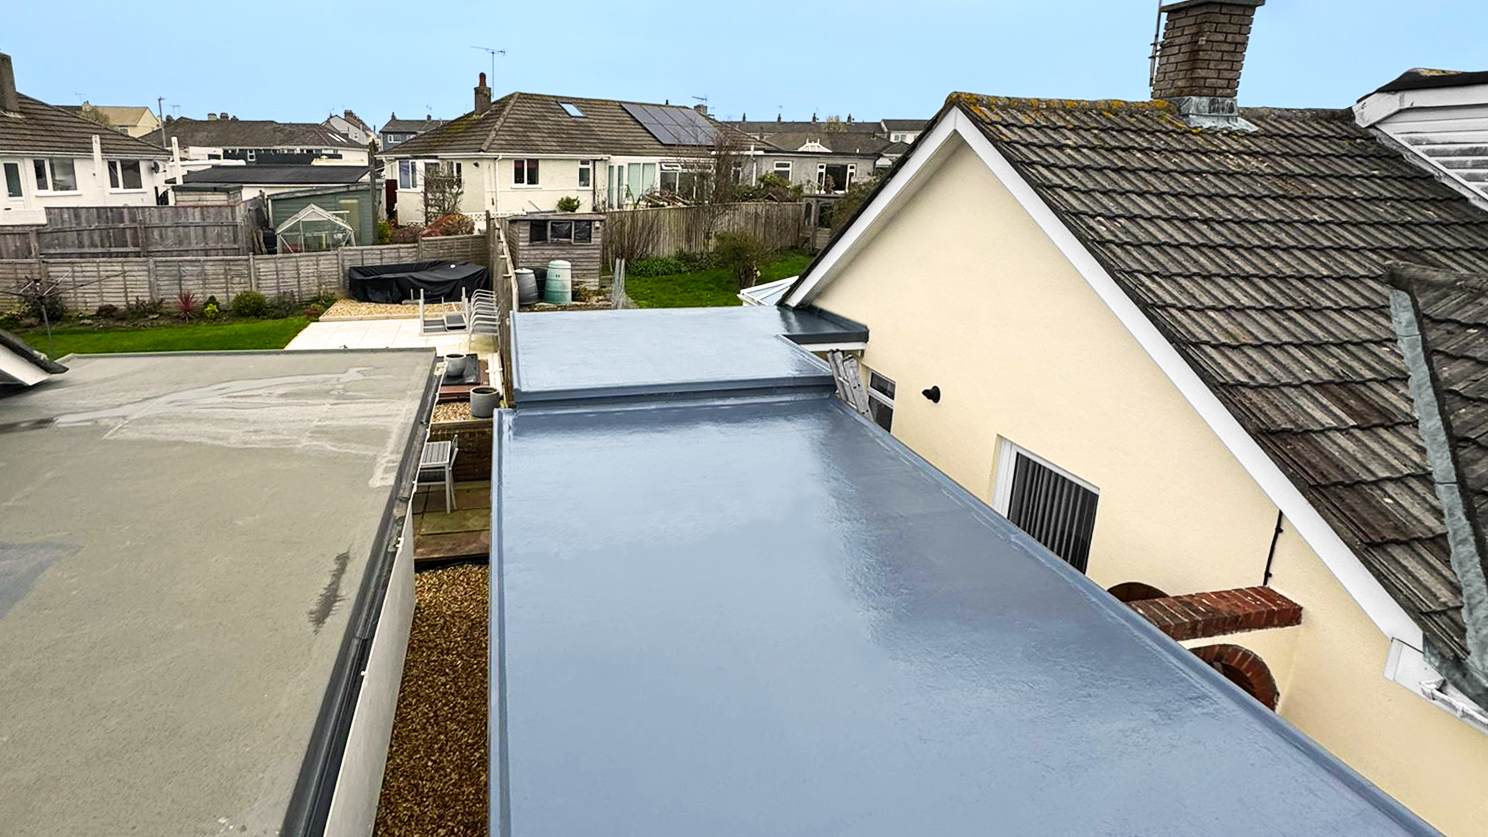
Flat Roof Building Regulations: What Homeowners in Plymouth, Devon and Cornwall Need to Know
Flat roofs are common on extensions, garages, porches, commercial buildings, and some older properties across Plymouth, Devon, and Cornwall. But despite the name, a flat roof isn't simply a level surface with a waterproof coating on top.
A properly designed flat roof needs to address structure, insulation, condensation, drainage, fire performance, and waterproofing. Depending on the extent of the work, Building Regulations may also apply, particularly where an existing flat roof is being renewed or substantially altered.
For homeowners, the rules can seem complicated. The good news is that you don't need to become a building regulations expert before replacing your flat roof. You do, however, need to understand when the regulations are likely to apply and what your roofing contractor should be considering.
At Tamar Roofing & Building Services, we carry out flat roof repairs, refurbishment and replacement across Plymouth, Devon and Cornwall. We're also certified Restec-trained installers specialising in the FLEXITEC liquid waterproofing system , giving us another option where an existing roof is suitable for refurbishment rather than complete replacement.
What is classed as a flat roof?
A flat roof is defined as a roof with a pitch of 10 degrees or less. Remember, flat roofs still need falls (slopes) so that rainwater can drain effectively rather than pooling on the roof surface.
Flat roof construction can vary considerably. Traditional systems include built-up felt and asphalt, while modern roofs can use GRP, single-ply membranes and liquid-applied waterproofing systems.
The roof build-up underneath the waterproof covering matters just as much as the membrane itself.
Do flat roofs need Building Regulations approval?
Sometimes, yes.
The Planning Portal states that replacing or re-covering an existing pitched or flat roof will not normally require a building control application where less than 25% of the total building envelope is affected, and less than 50% of the roof is affected.
Approval may be required where those limits are exceeded, where structural alterations are undertaken, where the new covering has significantly different fire performance, or where the new roof covering increases the roof covering weight by 15% or more.
This is one reason it's important not to assume that a project is simply a "roof repair" because the existing roof covering is being replaced.
There is also an important distinction between Building Regulations and planning permission. They are separate requirements, and a project may require one, both, or neither, depending on the circumstances.
Part A: Making sure the flat roof is structurally sound
A new waterproof membrane won't solve an underlying structural problem.
Part A of the Building Regulations deals with structural safety. When replacing a flat roof, you may need to consider the condition and capacity of the roof deck, joists, and supporting structure.
This can become particularly important when an old flat roof is stripped back. Rotten timber, damaged decking, inadequate joists or previous alterations may only become obvious once the existing covering has been removed.
A practical flat roof assessment should therefore look at more than the waterproof surface. It should consider:
| Area | What needs considering |
|---|---|
| Roof deck | Condition, strength and suitability for the proposed system |
| Joists | Size, spacing, condition and structural capacity |
| Roof covering | Weight and compatibility with the structure |
| Maintenance | Safe access for future inspection and maintenance |
| Fixings | Resistance to wind uplift and movement |
A competent roofer should identify obvious structural concerns and advise where further assessment is required rather than simply installing a new membrane over a defective substrate. Industry guidance also identifies structural strength, wind loads and maintenance access as important considerations for flat roofs.
Part L: Flat roof insulation and energy efficiency
Energy efficiency is another major part of modern flat roof design.
Part L of the Building Regulations deals with the conservation of fuel and power. For an existing roof, the requirements depend on the nature and extent of the work and the existing roof's construction. The regulations don't simply mean adding a fixed thickness of insulation to every roof.
The published 2026 edition of Approved Document L specifically defines replacing the waterproof membrane on a flat roof as renovation of a thermal element. Where more than 50% of that thermal element is renovated, or the work constitutes a major renovation affecting more than 25% of the external building envelope, the whole element should be improved to the relevant performance standard where technically, functionally and economically feasible.
The 2026 edition also gives a target U-value of 0.16 W/m²K for certain flat roof renewal situations where existing insulation is inadequate or likely to be significantly disturbed or removed.
Timing is important here. The 2026 edition of Approved Document L was published in March 2026, but it is scheduled to take effect on 24 March 2027 for relevant building work not connected with higher-risk building work. Earlier versions continue to apply to work subject to previous regulatory standards and transitional arrangements.
For homeowners in Plymouth and across Devon and Cornwall, this means checking the exact Part L requirements against the date and nature of the project, rather than relying on a generic insulation figure from an older roofing article.
Warm roofs, cold roofs and condensation
Flat roofs are commonly described as either warm roofs or cold roofs , depending on where the insulation sits.
In a cold roof, insulation is generally positioned between the roof joists beneath the structural deck. This means you need ventilation above the insulation to help manage moisture in the roof void.
In a warm roof, insulation is positioned above the structural deck. This keeps the deck and much of the roof structure closer to the building interior temperature and can reduce the risk of condensation. Roofing experts identify warm deck construction as a common approach, and NHBC recommends it as the standard form of construction.
Don't treat condensation as an afterthought. The current Building Regulations guidance links roof insulation to the need to assess condensation risk and make suitable provision in accordance with Part C, including relevant guidance in BS 5250.
This is particularly important when refurbishing an older flat roof, where the existing construction may not match how a modern roof is designed.
Flat roof falls and drainage
One of the biggest misconceptions about flat roofs is that they should be completely flat.
They shouldn't.
If we get technical for a moment, BS 6229:2025, which superseded BS 6229:2018 and came into effect in December 2025, places greater emphasis on designing falls based on the actual roof construction rather than simply relying on a traditional rule of thumb. The standard states that the minimum completed fall on most flat roofs is 1:80 , with the design fall accounting for structural analysis, construction tolerances, and deck deflection.
For refurbishment work, BS 6229:2025 also calls for a level survey to establish the existing roof geometry. The standard highlights a design fall of 1:60 as an appropriate starting point in many situations, while roofs with significant deflection may require greater falls. Backfalls are not acceptable.
This matters during flat roof replacement because simply installing a new waterproof membrane over an existing roof with poor drainage may leave the underlying problem unresolved.
Drainage also falls within the Building Regulations. Approved Document H requires adequate provision for rainwater to be carried from the roof and says drainage systems should minimise the risk of blockage or leakage and be accessible for clearing blockages.
When assessing an existing flat roof, it's worth looking at the outlets, gutters, falls, ponding, and discharge arrangements, as well as the waterproof covering.
Part B: Fire performance of flat roof systems
Fire performance is another part of flat roof design that shouldn't be overlooked.
Approved Document B covers fire safety in England, including roof resistance to external fire exposure. Roof constructions can be classified under the European system from BROOF(t4) through to FROOF(t4) , with BROOF(t4) representing the highest performance in that classification system.
This is one area where the complete roof system specification matters. The fire classification isn't simply a characteristic of a tin of resin or a roll of membrane in isolation.
Restec states that its FLEXITEC system can achieve BROOF(t4) and BROOF(t1) fire ratings, subject to the relevant system specification and application.
For roofs close to boundaries, adjoining buildings or other properties, fire performance can become particularly relevant and should be considered as part of the design rather than after the roofing material has already been selected.
Where does FLEXITEC fit into a flat roof refurbishment?
Not every flat roof needs a complete strip.
During a roof survey, assess the existing substrate, deck, falls, detailing, and overall condition before deciding whether an overlay or full replacement is appropriate.
FLEXITEC , produced by Restec, is a flexible, single-resin liquid roofing system designed for full overlays and new deck applications. Restec states it can be applied to a wide range of existing roof surfaces, including felt, asphalt, concrete, GRP, and PVC single-ply systems, subject to proper preparation and system requirements.
Here's an example that really brings it to life: a school with an aged asphalt roof that faced ongoing leaks for several years. Despite multiple repairs, water ingress remained an issue. Wanting a reliable, long-lasting fix, the school sought a waterproof solution that would prevent water from entering the building. The old asphalt roof was structurally sound, so overlaying it would help the school keep disruptions minimal during repairs. After a thorough survey, Flexitec was chosen as the perfect waterproofing option to revitalise the school’s roof.
This doesn't mean every old flat roof suits an overlay. Restec advises installers to assess the existing roof's condition and design before deciding whether an overlay is appropriate.
Why use a certified Restec FLEXITEC installer?
Liquid-applied roofing systems rely on correct preparation, detailing, material selection and application. Training therefore matters.
By completing Restec’s training program, roofers gain Restec Trained Installer status, with a training ID number and access to associated technical support and installer benefits.
At Tamar Roofing & Building Services, we're certified Restec installers specialising in the FLEXITEC waterproofing system. This gives us an additional option for suitable flat roof refurbishment projects, alongside more conventional flat roof replacement options such as EPDM rubber or felt.
The key point is that you should select the waterproofing system after assessing the roof , not simply because a particular membrane is available.
Does replacing a flat roof automatically mean you need Building Regulations approval?
No. But it could.
The project size, the proportion of the roof affected, structural changes, insulation, fire performance, and the nature of the refurbishment all need consideration. The Building Regulations also apply to the technical performance of the work, not just the application process.
For a homeowner, the safest approach is to establish the position before work starts. Ask the roofing contractor what regulations apply, whether building control needs to be notified and how the proposed roof build-up will address insulation, condensation, drainage, structure and fire performance.
Flat roof replacement in Plymouth, Devon and Cornwall
Whether you're dealing with a leaking garage roof, an ageing extension roof, a commercial flat roof or a complete flat roof replacement, getting the specification right can make a significant difference to the finished result.
At Tamar Roofing & Building Services, we provide flat roof repairs , refurbishment and replacement across Plymouth , Devon and Cornwall. As certified Restec installers specialising in FLEXITEC, we can assess whether a liquid waterproofing solution is appropriate or whether a complete roof replacement is the better route.
Every flat roof is different. A proper survey should establish what lies beneath the existing covering, how the roof drains, whether the structure is sound, and which Building Regulations requirements apply before selecting the final roofing system.
For professional advice on flat roof repair, flat roof replacement or FLEXITEC liquid roofing in Plymouth , Devon or Cornwall , contact Tamar Roofing & Building Services to arrange a free roof survey.